Mobile Home, Manufactured Home $ 169,900

21835 NW Lake Mckenzie Boulevard

Altha, FL 32421

  • 3 Beds
  • 2 Baths
    Full Baths: 2
  • 1,155 SqFt
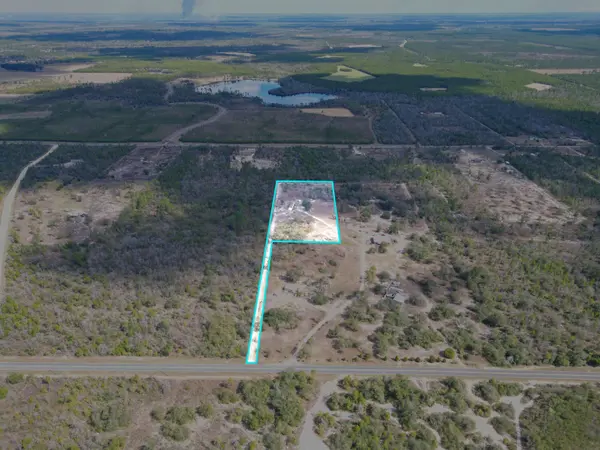
  • 5 Lot Size
  • 2020 Year Built
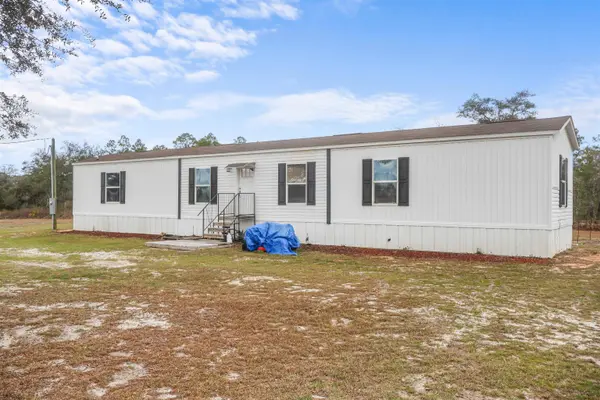
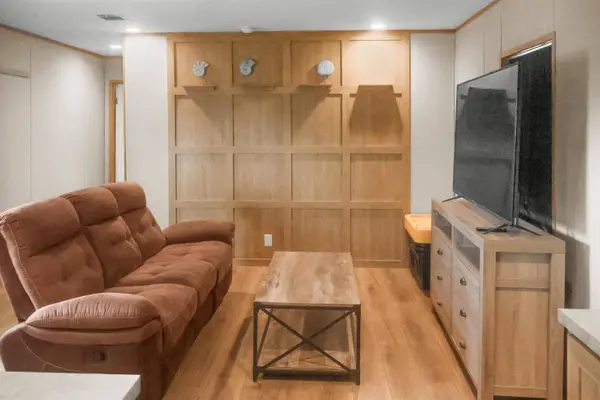
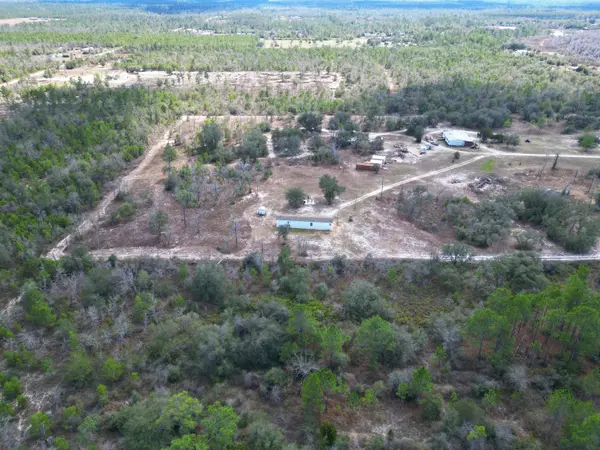
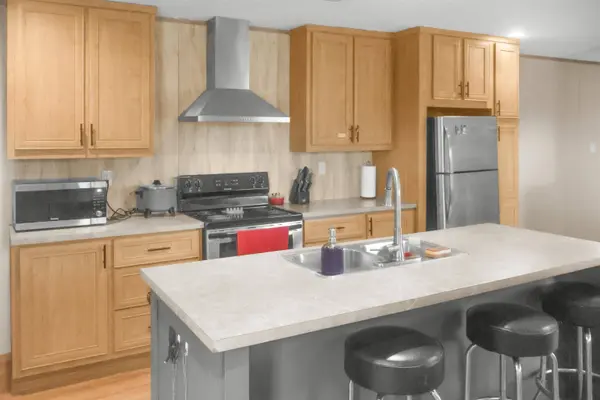
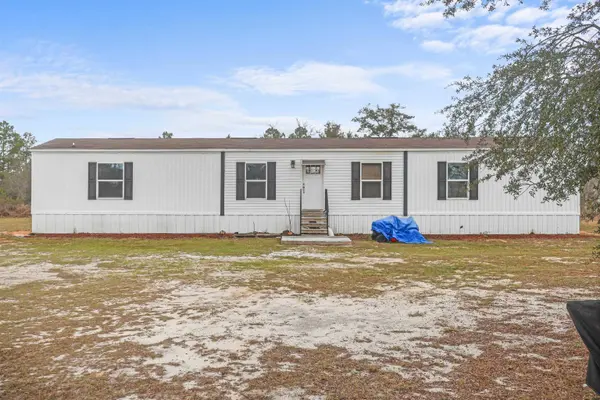
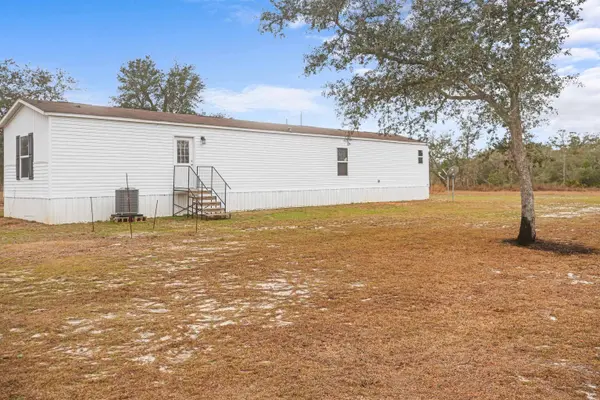
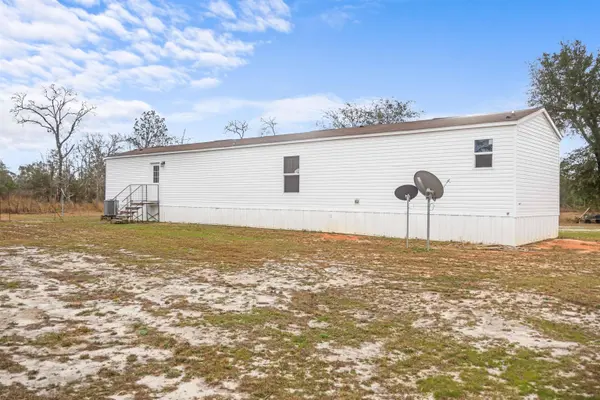
!!Price Improvement!! Welcome to 21835 NW Lake McKenzie Blvd in Altha, Florida—a place where you can slow down, spread out, and enjoy country living while still being close to everything you need. Built in 2020, this 3-bedroom, 2-bath home offers 1,155 sq ft of comfortable living space designed for easy living. Step inside to an inviting open layout with a spacious kitchen, center island with seating, and a bright living area that makes it easy to gather with friends or relax after a long day. The layout flows naturally, giving you both comfort and function. Outside is where the property truly shines. Situated on 5 acres, most of the land is already cleared with scattered trees, giving you room for a garden, workshop, animals, outdoor hobbies, or simply enjoying the open space and quiet surroundings. There is no flood zone, no HOA, and no deed restrictions, giving you the flexibility to use the land in ways that fit your lifestyle. You'll enjoy the peaceful setting while still being conveniently located—about 30 minutes to Marianna and roughly 1 hour to Panama City Beach or Dothan, Alabama for shopping, dining, and entertainment. If you've been looking for space, freedom, and a move-in ready home in North Florida, this property offers the opportunity to make it happen. Schedule your showing soon and come see how life on Lake McKenzie Blvd could fit your plans.
Listed by LPT Realty

PROPERTY DETAIL

  • Key Details

    Property Type Mobile Home, Manufactured Home

    Sub Type Manuf/Mobile Home

    Listing Status Active

    Purchase Type For Sale

    Square Footage 1, 155 sqft

    Price per Sqft $147

    MLS Listing ID 396848

    Style Modern/Contemporary

    Bedrooms 3

    Full Baths 2

    Year Built 2020

    Lot Size 5.000 Acres

    Lot Dimensions 667x335x667x335

    Property Sub-Type Manuf/Mobile Home

  • Location

    State FL

    County Calhoun

    Area Other

  • Rooms

    Family Room 12x12

    Master Bedroom 12x12

    Bedroom 2 10x10

    Bedroom 3 8x12

    Living Room n/a

    Dining Room n/a

    Kitchen 12x10 12x10

    Family Room 12x12

  • Building

    Lot Description Great Room, Kitchen with Bar, Open Floor Plan

    Story Story - One

    Level or Stories Story - One

  • Interior

    Heating Central, Electric

    Cooling Central, Electric

    Equipment Dishwasher, Microwave, Refrigerator, Range/Oven

  • Exterior

    Exterior Feature Modern/Contemporary

    Parking Features Driveway Only

    Utilities Available Electric

    View None

    Road Frontage Easement Access, Maint - Private

    Private Pool No

  • Schools

    Elementary Schools Other County

    Middle Schools Other County

    High Schools Other County

  • Others

    Ownership Tammy Landry & Michael A

    SqFt Source Tax

    Miscellaneous Septic Tank

    Acceptable Financing Conventional, FHA, VA, Cash Only

    Listing Terms Conventional, FHA, VA, Cash Only

CONTACT

Hudson "Mitch" Willis

GET IN TOUCH

Your Full Name
Your Phone Number*
Write Your Message